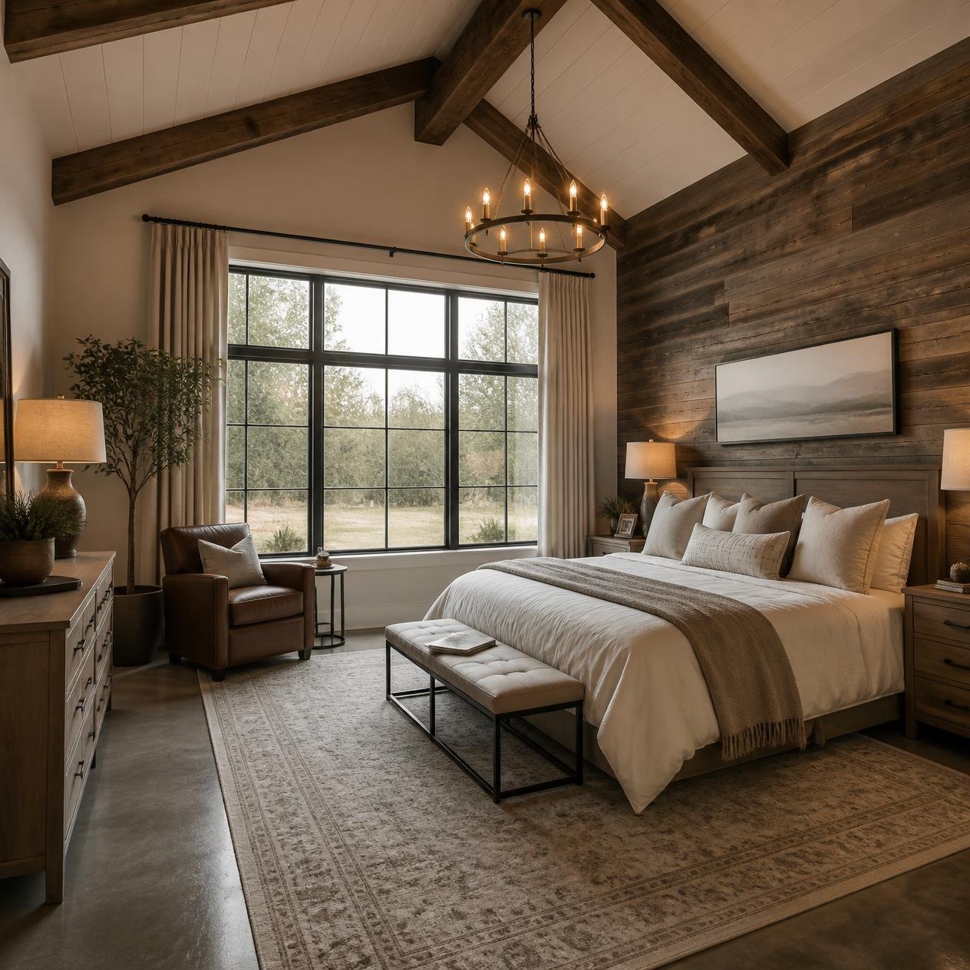
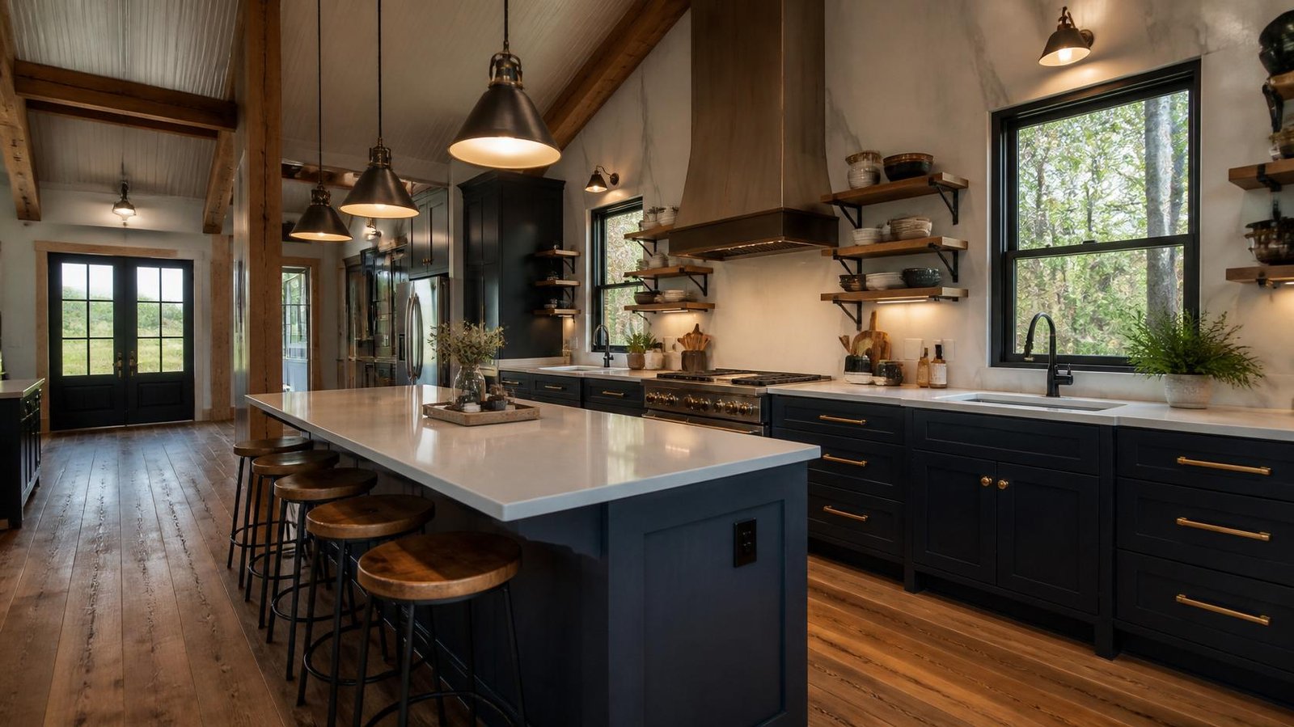
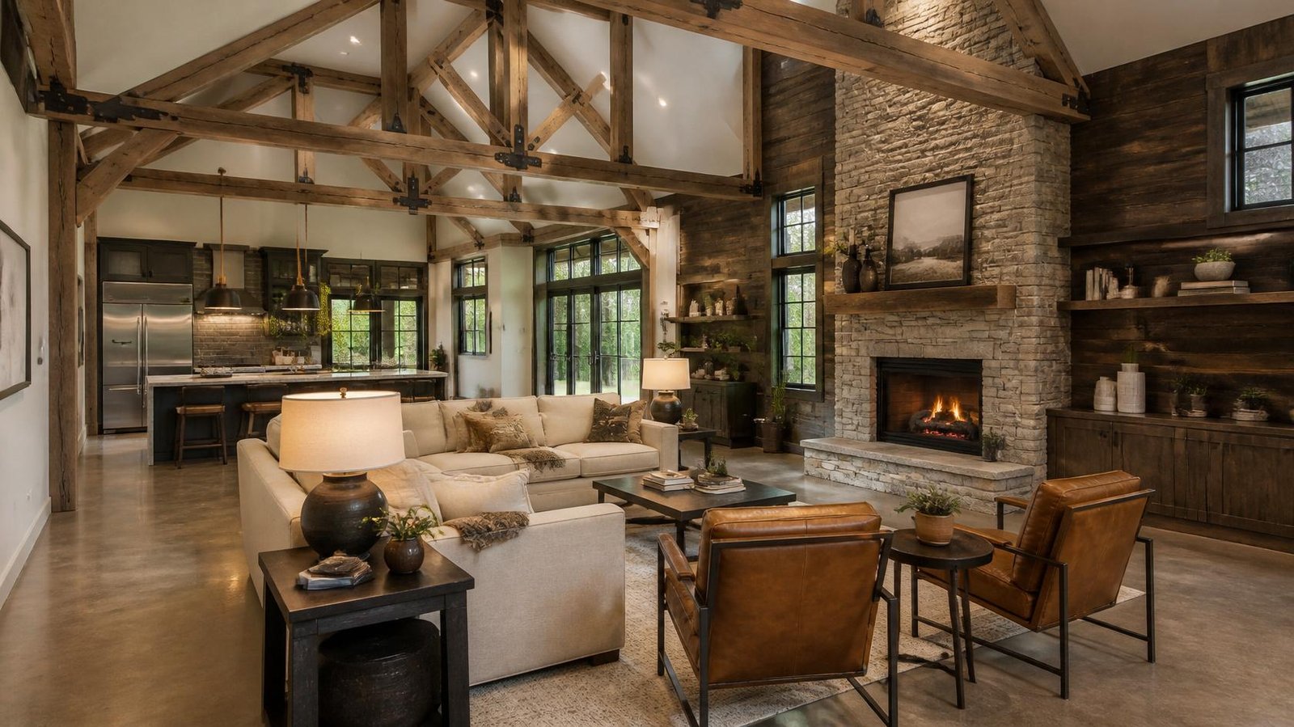
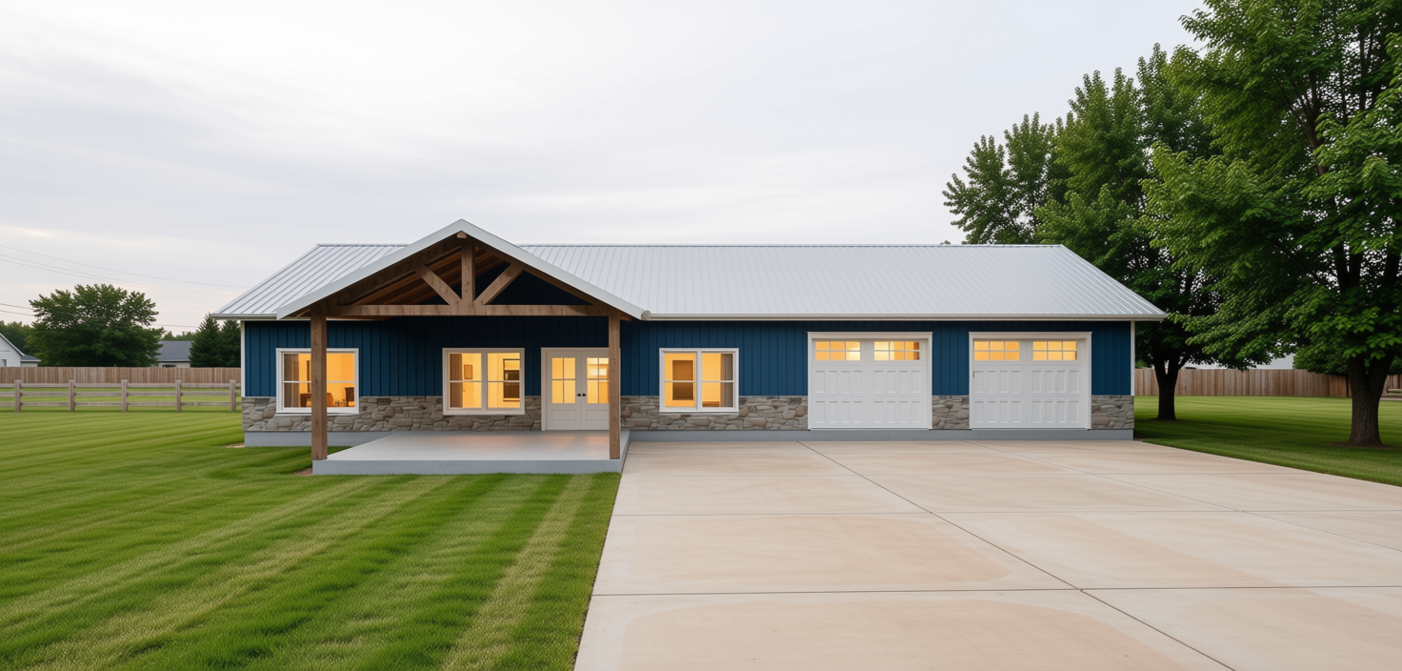
Experience the beauty of an open floor plan designed for functionality and comfort. This classic barndo layout creates a sense of spaciousness, seamlessly blending areas for relaxing, dining, and entertaining. Whether you’re hosting guests or enjoying quiet family time, the thoughtful design ensures every corner serves a purpose.
Timeless Front Porch Charm
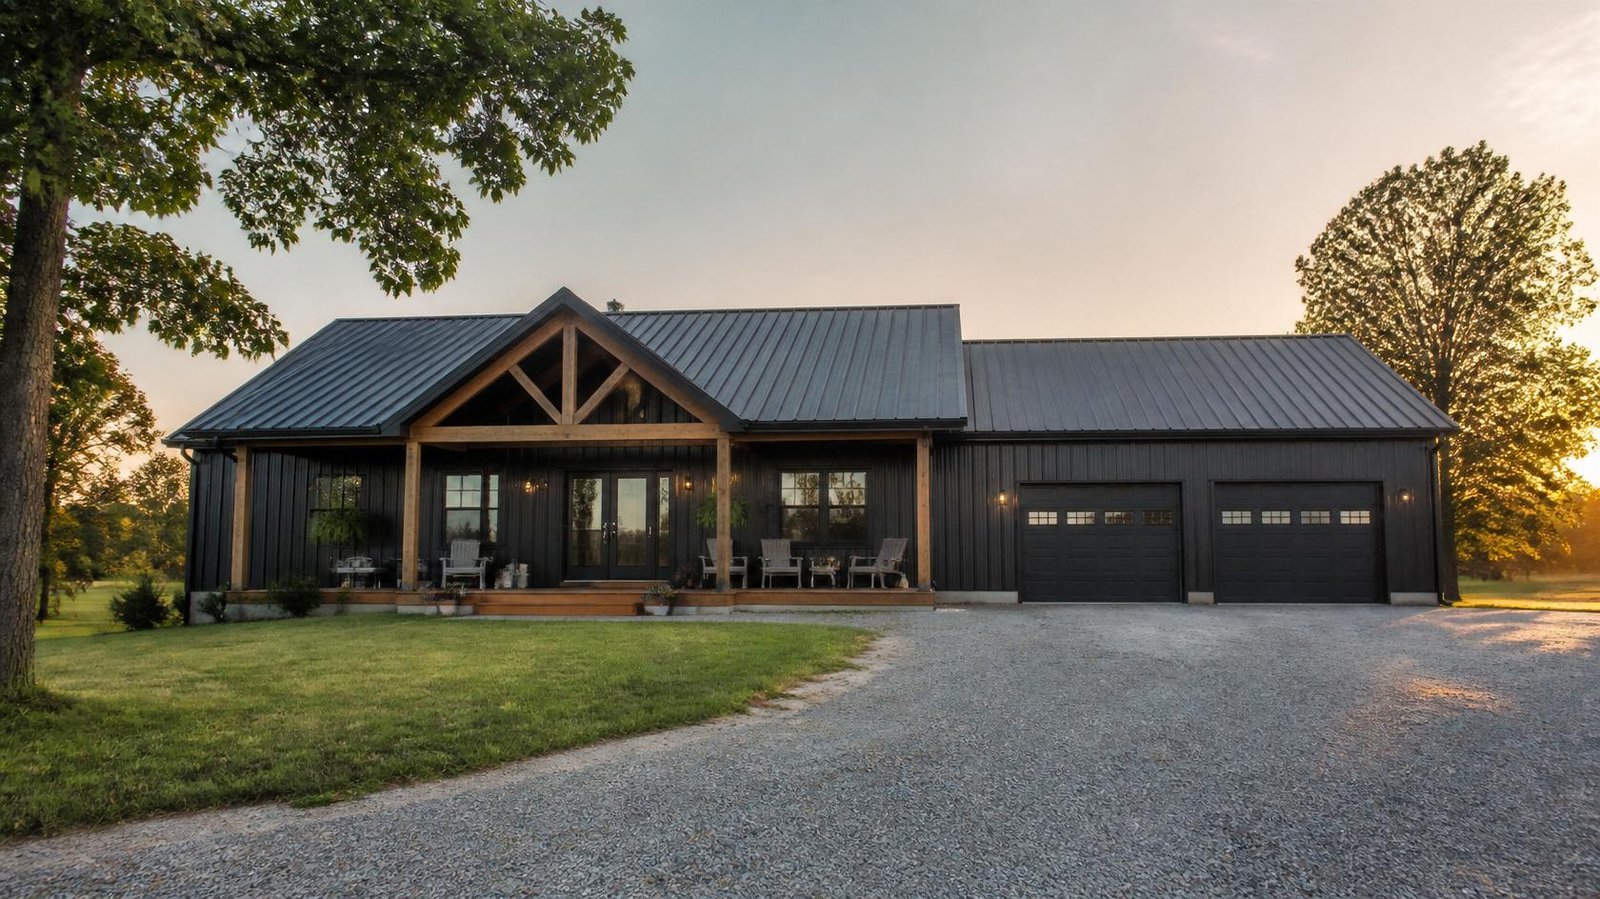
Step outside and be welcomed by a covered front porch accentuated with timber details. Not only does this feature add to the home’s aesthetic appeal, but it also provides a cozy space to enjoy morning coffee or unwind after a long day. The rustic yet modern accents balance practicality with timeless charm.
Convenient Two-Car Garage
Designed with modern conveniences in mind, the attached two-car garage offers ample space for vehicles, storage, or additional work areas. Perfectly integrated into the home’s footprint, it ensures easy access while maintaining the layout’s harmonious look and feel. This feature makes it ideal for compact family living or a first-time barndo build.