What We Design
Thoughtful plans for homes, shops, and commercial spaces built with clarity, function, and real-world use in mind.
What We Design › Homes
Barndominium designs and custom homes, 1,400–2,900 sq ft.
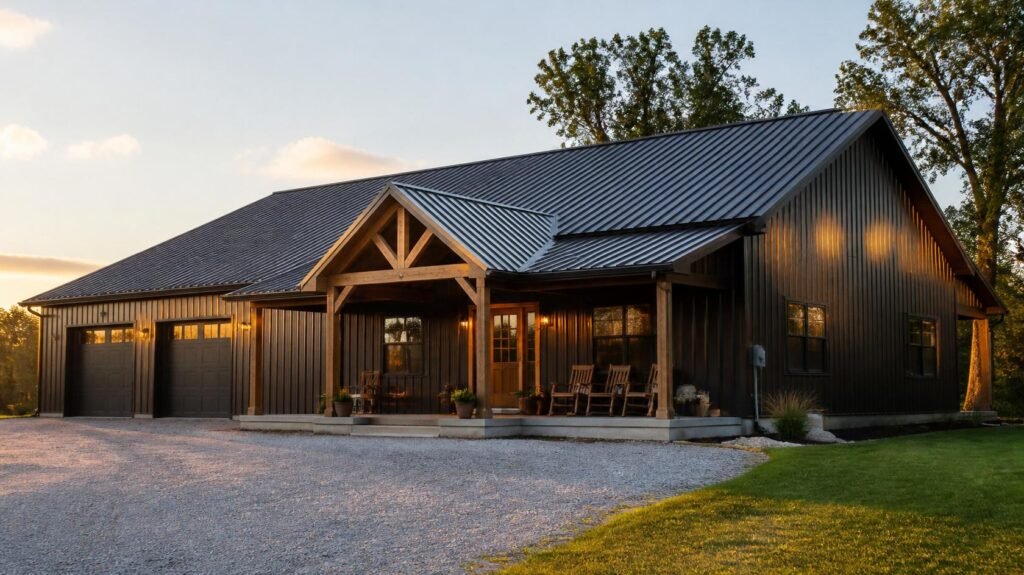
Barndominium designs are one of our most requested project types — combining the open, flexible layout of a metal structure with the comfort and finish of a full custom home.
What's included
Custom house plans, refinements to an existing stock layout, or a fully original design — all supported by 3D visuals so you can see the space before it’s built. Sizes across our current plan catalog range from 1,400 to 2,900 square feet.
Living space, shop space, or both
Because barndominium designs sit between our home and shop specialties, some clients want a straightforward residence while others want living space attached to a workshop or garage. Either version follows the same drafting process — the difference is scope, not process.
Great for
Who builds a home with us.
👪
Growing families
Sizing a layout for the space a household actually needs, now and a few years out.
🐄
Rural & acreage living
Homes and barndominiums designed for land, not just a lot — room for outbuildings and space between neighbors.
🔧
Shop-plus-living builds
A barndominium that pairs real living space with an attached workshop or garage.
🏡
First-time builders
Straightforward guidance if this is your first time working from a plan set.
Frequently asked questions
Are barndominium designs more affordable than a traditional custom home?
It depends on size and finish level, same as any build — the drafting process and pricing conversation work the same way regardless of structure type, so ask for a project-specific quote.
Can I start from one of your stock house plans and turn it into a barndominium?
In some cases, yes. Bring the stock plan you’re interested in when you reach out, and we’ll tell you honestly whether it translates well to a barndominium layout.
Do barndominium designs include 3D visuals like your other home projects?
Yes — every home project, barndominium or traditional, includes 3D visuals as part of the standard process.