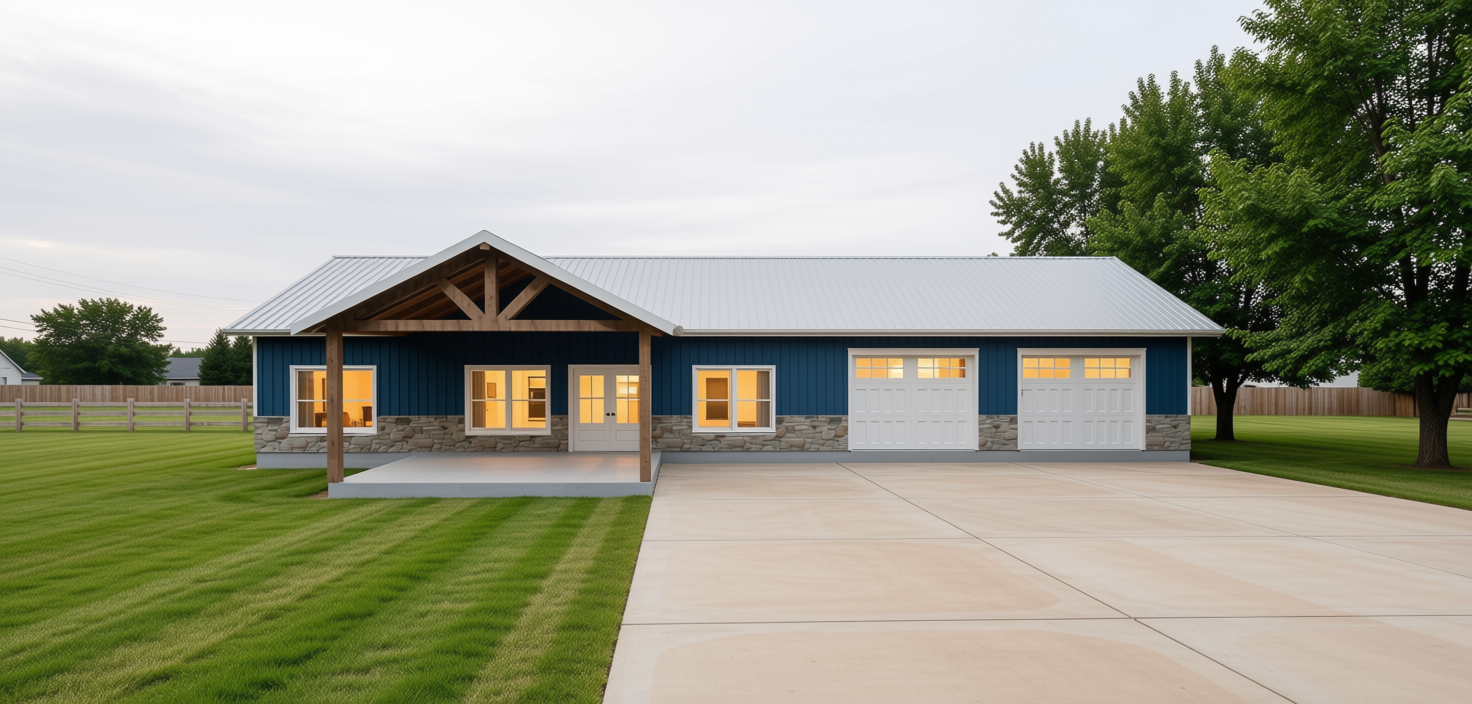
The Millrace is a 2 bedroom barndominium floor plan featuring a cozy, efficient layout designed to feel bigger than its footprint, with a covered entry porch and an open living and kitchen area that keeps everything within easy reach. Designed with both function and style in mind, this plan blends the rugged, modern appeal of barndo construction with thoughtful interior spaces that work for real family life.
2 Bed | 1 Bath | 1 Car | 1,400 sqft
The Millrace Barndominium Floor Plan Details
At the heart of this plan is a cozy, efficient layout designed to feel bigger than its footprint, with a covered entry porch and an open living and kitchen area that keeps everything within easy reach. Large windows are used throughout, filling the interior with natural light while preserving the dark, moody exterior look that makes barndominiums so visually striking.
The primary suite is positioned for privacy, separated from the secondary bedrooms, giving homeowners a quiet retreat at the end of the day. The attached 1-car garage rounds out the plan, offering practical storage and parking without adding unnecessary size or cost to the build.
Built for How You Actually Live
This plan is a strong fit for first-time barndo builders, retirees looking to downsize, or anyone building a weekend or guest property who wants real character without a large footprint. At 1,400 square feet, it strikes a balance that avoids the maintenance burden of excess space while still offering plenty of room to live comfortably.
Barndominiums have grown in popularity as an affordable alternative to traditional home construction, and The Millrace reflects that appeal: durable metal exterior construction, an efficient open layout, and a strong connection between indoor and outdoor living.
From Blueprint to Build
Once you purchase this plan, you’ll receive a complete set of construction-ready drawings to guide your builder through every stage of the process — from foundation to framing to final finish details. These plans are built with barndominium construction methods in mind, so your builder has exactly what’s needed to bring The Millrace to life accurately.
As a stock plan, The Millrace is priced to be an accessible starting point — but it doesn’t have to stay exactly as drawn. Many homeowners use a stock plan like this as a foundation, then work with us on targeted modifications to fit their lot, local codes, or personal preferences.
What’s Included
This plan includes a full construction-ready blueprint set, delivered as an instant digital download immediately after purchase.
Have questions about customizing this plan? Contact us — we’re happy to help.